Lanai Enclosure & Sunroom Addition

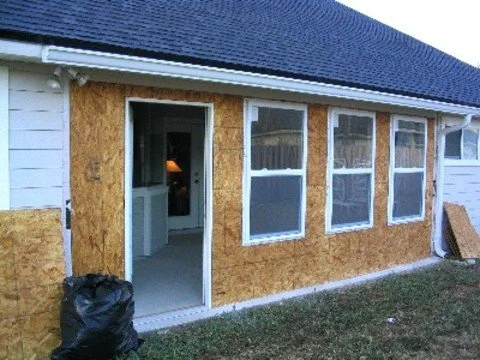
An existing covered lanai was transformed into a fully enclosed living area with new windows, exterior walls, weatherproofing, and interior finishes. The result is a comfortable, year-round space that adds value, functionality, and natural light to the home.
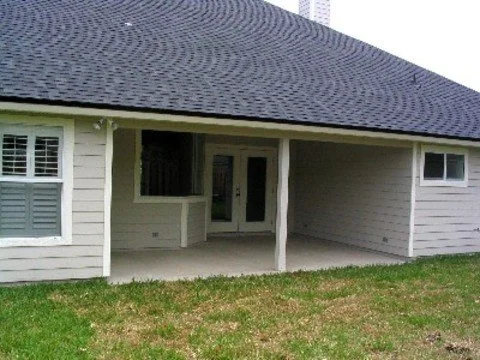
Rear view of a house with a shaded patio, white siding, and small window, next to a grassy yard.
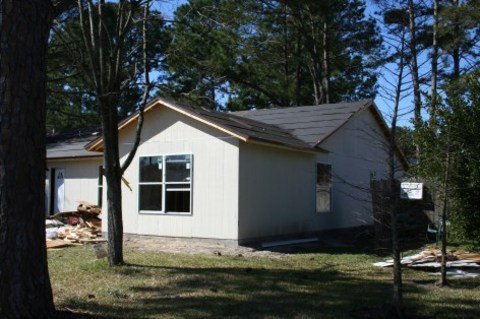
Side of a house under construction with OSB sheathing, multiple windows, and an open door, with a black trash bag on the ground.

Custom Elevated Deck & Stair System

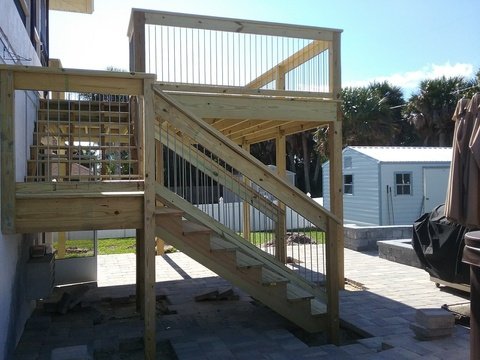
This elevated deck was designed to extend the home's living space outdoors while providing safe and convenient backyard access. The finished project combines structural integrity, functionality, and attractive design to create the perfect setting for outdoor enjoyment.
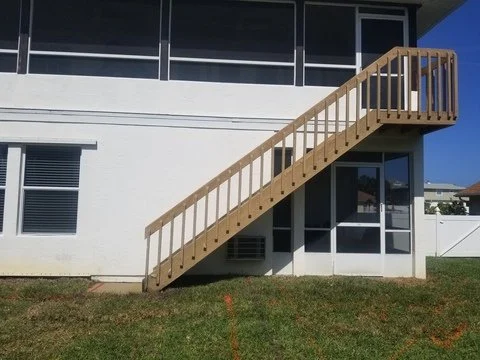
Wooden outdoor staircase leading from a second floor to the ground level of a white building.
A wooden staircase leading up to a second-story deck with a railing in a residential backyard.

Custom Garage & Two-Story Music Studio

A custom-built detached garage featuring a dedicated second-floor music studio. Designed to provide secure storage, creative workspace, and architectural appeal while blending seamlessly with the existing property.
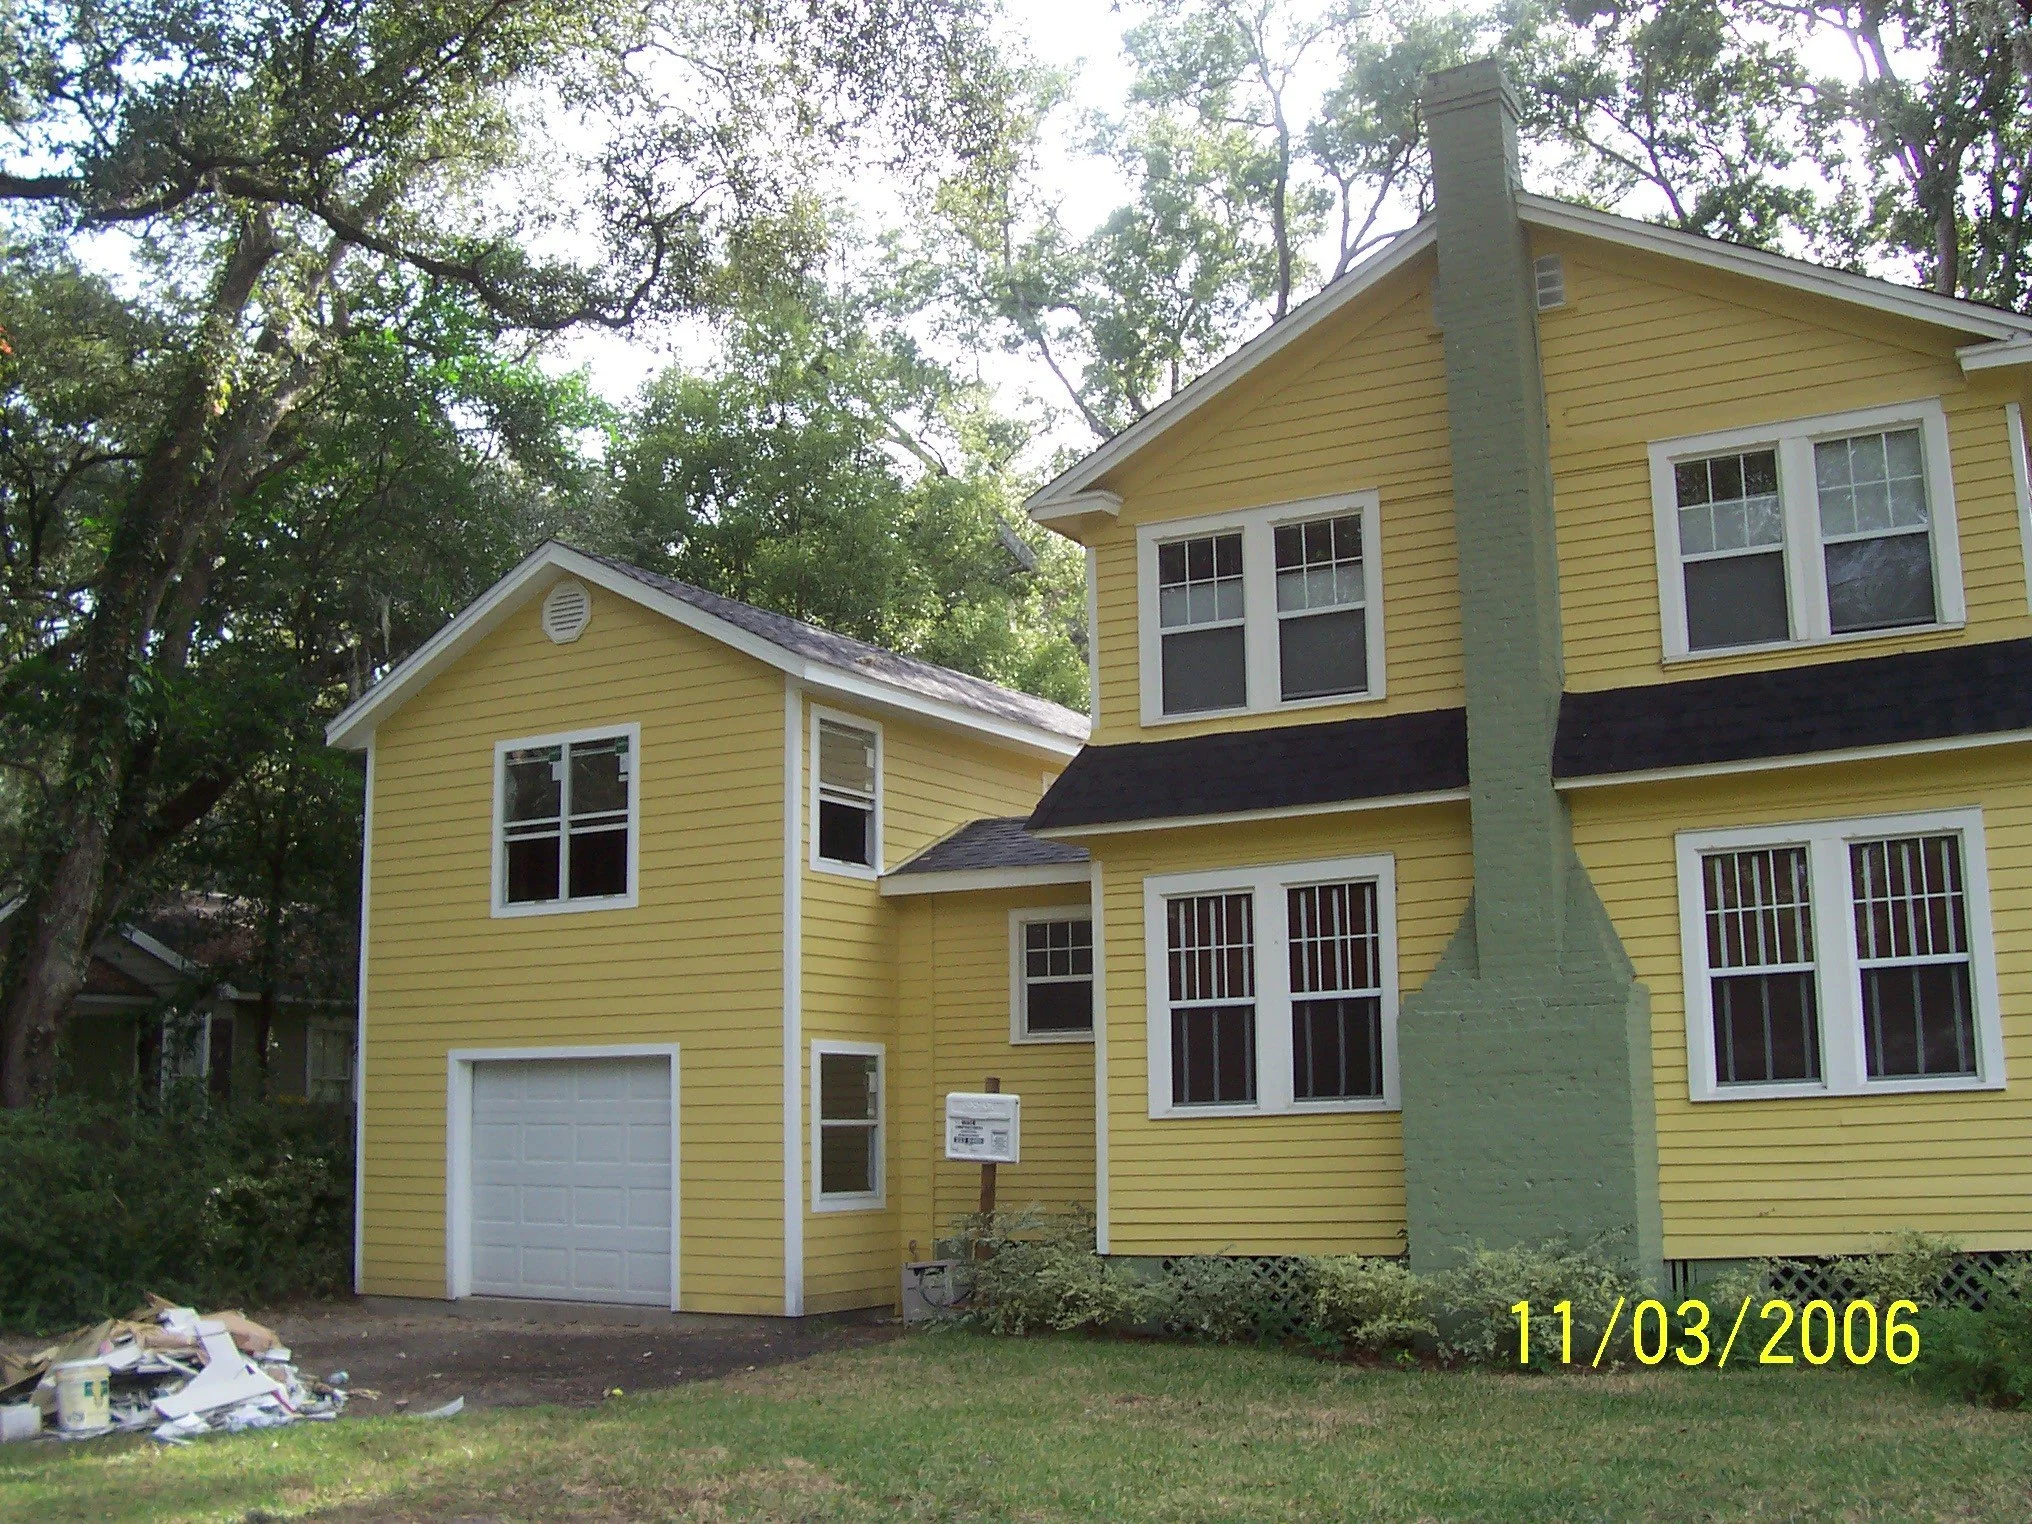
A yellow house with white trim, a chimney, and multiple windows, surrounded by green trees and grass, with a pile of debris in the front yard and a small sign near the entrance, taken on November 3, 2006.
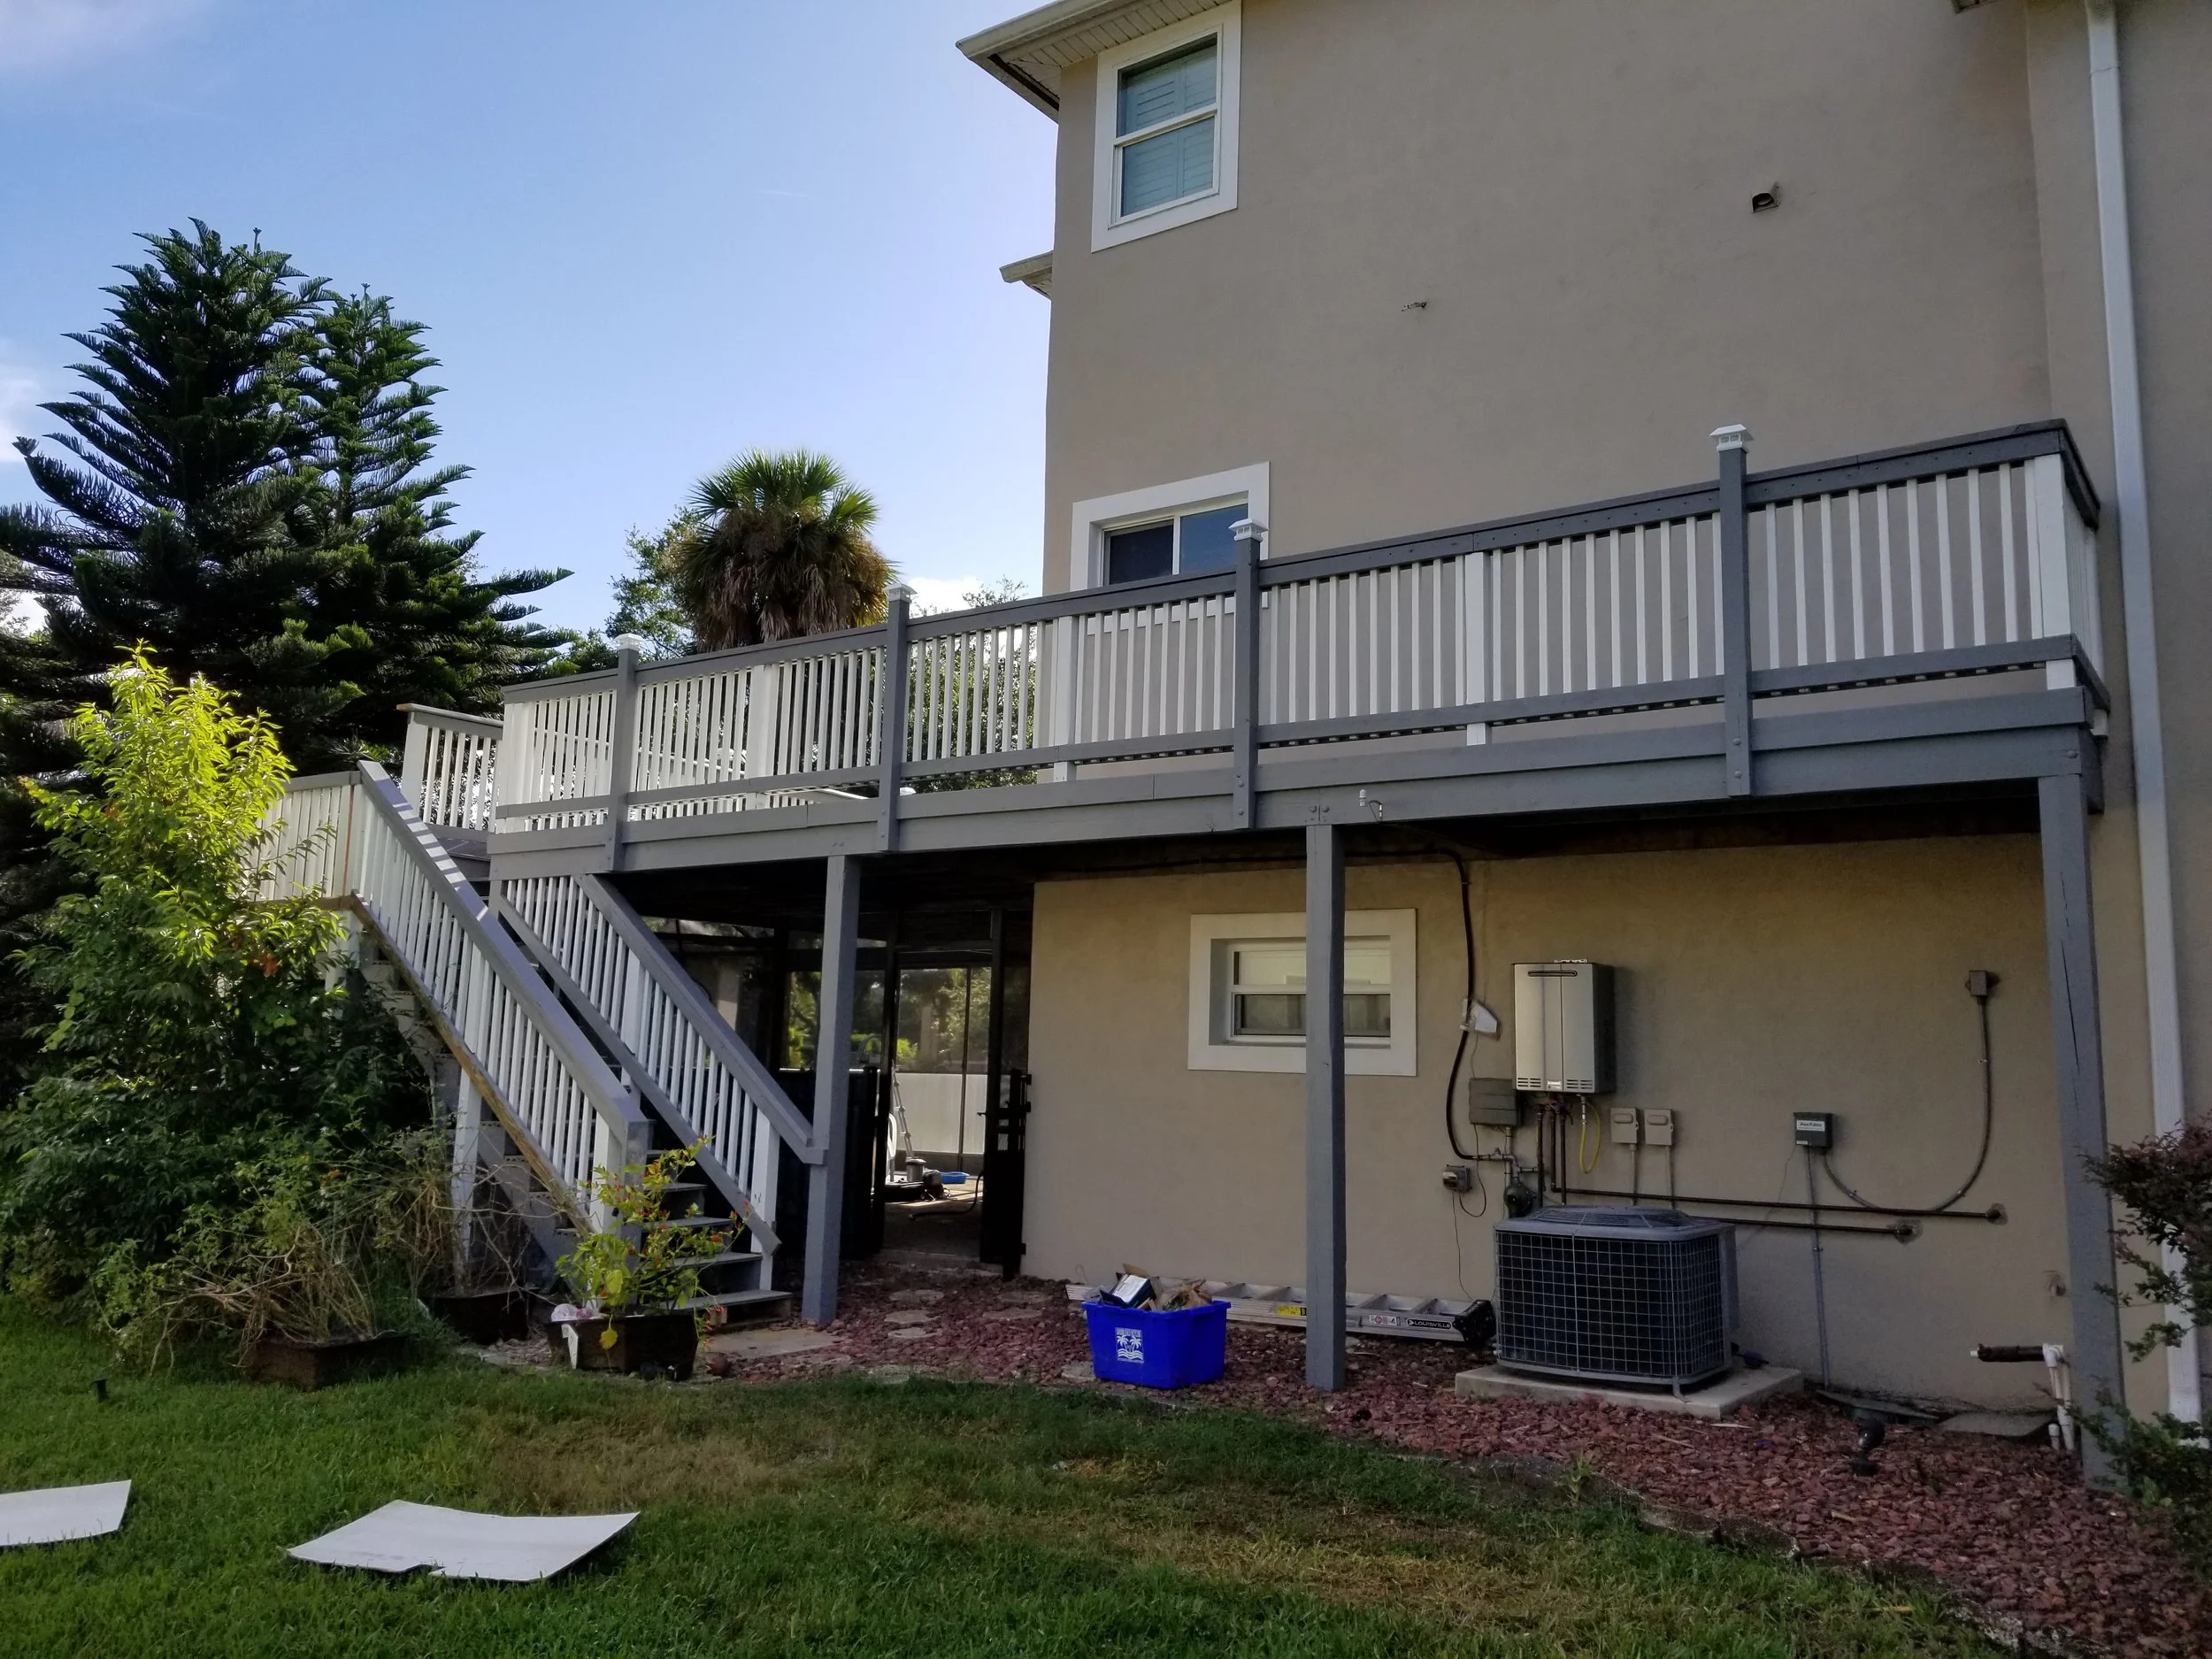
Backyard view of a multi-story house with a white balcony, green trees, and a blue recycling bin. There are some scattered papers or foam pieces on the grass in the foreground.
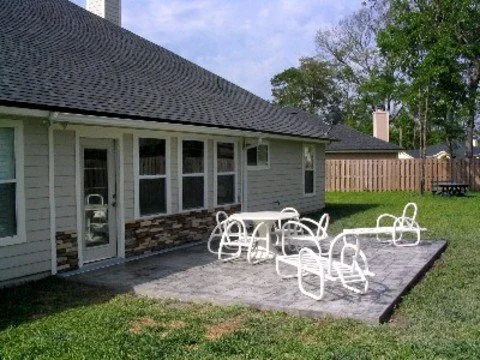
Backyard patio with a table and chairs in front of a house with a grey roof and siding, fenced yard, and green grass.
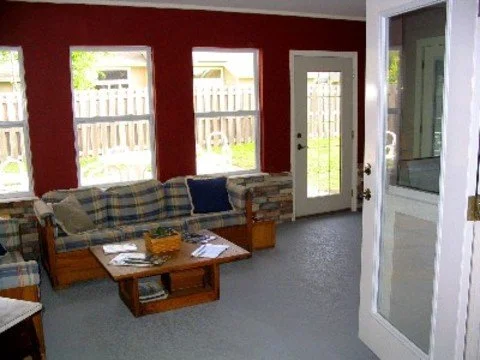
Living room with red walls, three windows, a glass door, a plaid sofa with pillows, a wooden coffee table with magazines and a basket, and a view of a fenced backyard.
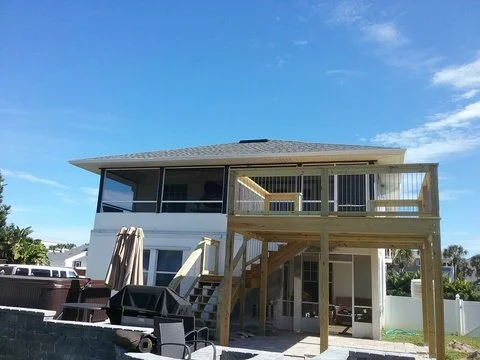
Back view of a two-story house with a balcony and wooden stairs leading to the backyard.

Concrete Block & Stucco Garage Construction

Built for strength, durability, and functionality, this custom garage features reinforced concrete block construction, stucco finishes, covered outdoor space, and ample vehicle storage designed for long-term performance and curb appeal.
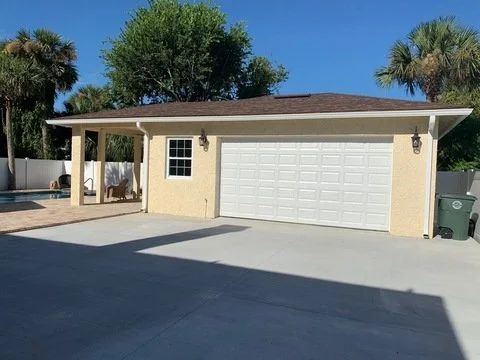
A suburban house with a garage, front porch, and driveway, surrounded by palm trees and greenery on a sunny day.

Complete Home Expansion & Exterior Transformation

This project combined a three-bedroom, one-bathroom addition with a full exterior renovation, creating valuable new living space while completely updating the home's appearance. The result is a larger, more functional home with enhanced curb appeal and long-term value.
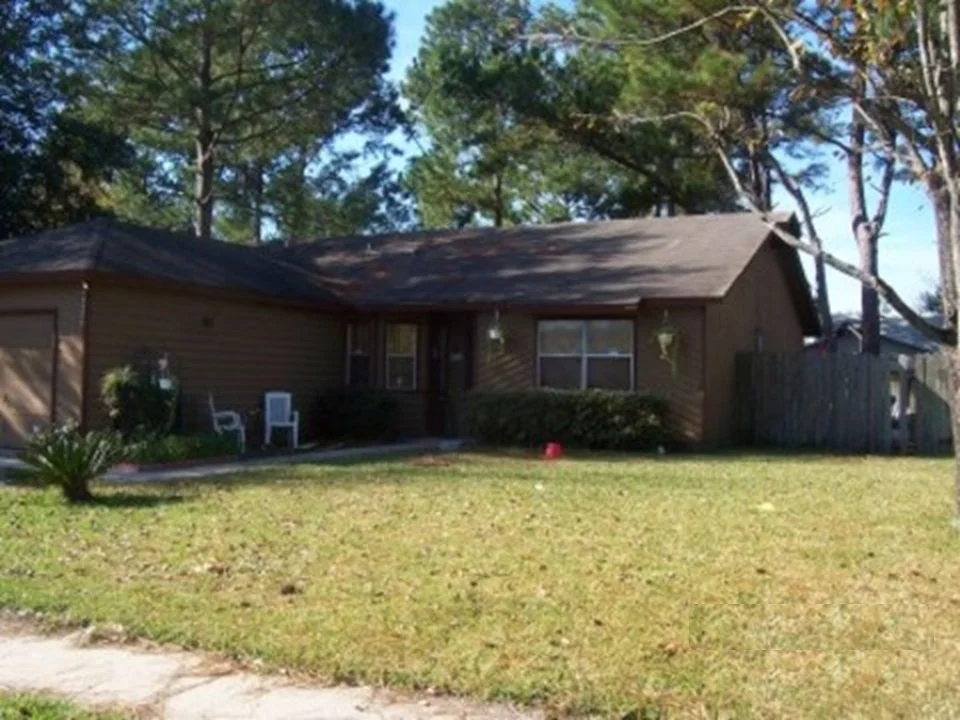
A single-story brown house with a lawn in front, two white chairs near the entrance, trees in the background, and a wooden fence on the right side.

Deck Rehabilitation & Waterproof Under-Deck System

This elevated deck was completely restored and upgraded with a custom under-deck drainage system designed to capture and divert rainwater. The project expanded usable outdoor living space by creating a dry, protected area beneath the deck while improving the overall appearance and functionality of the home.
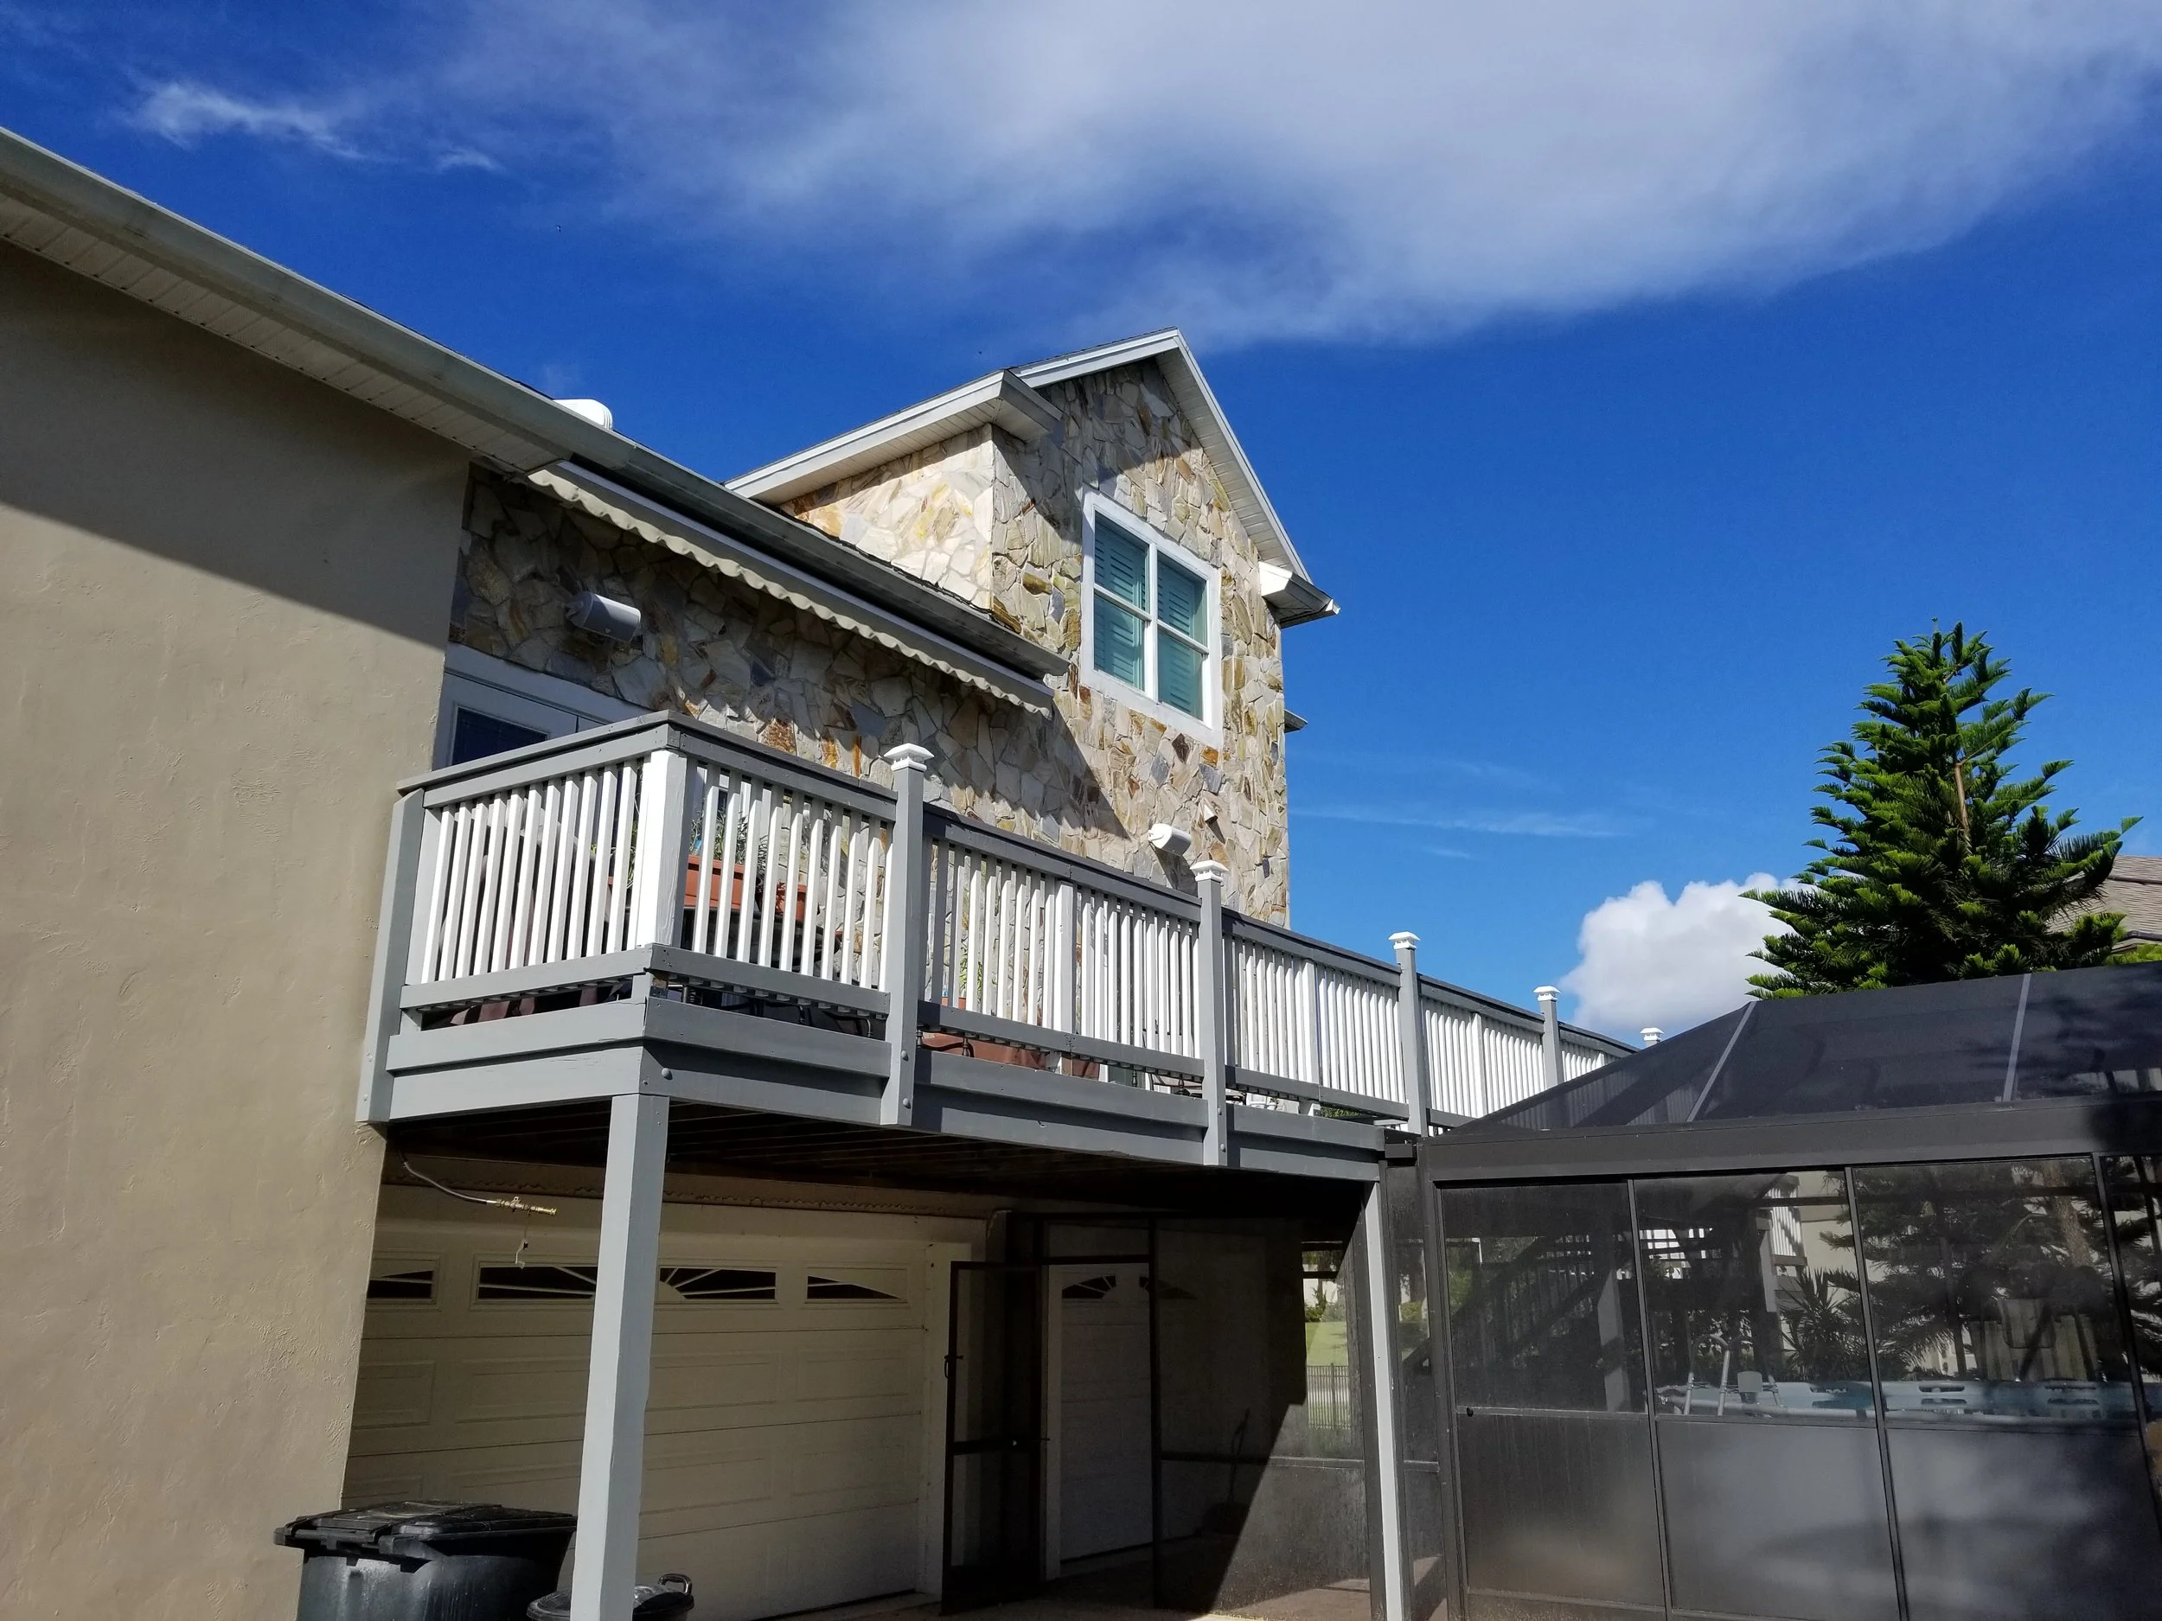
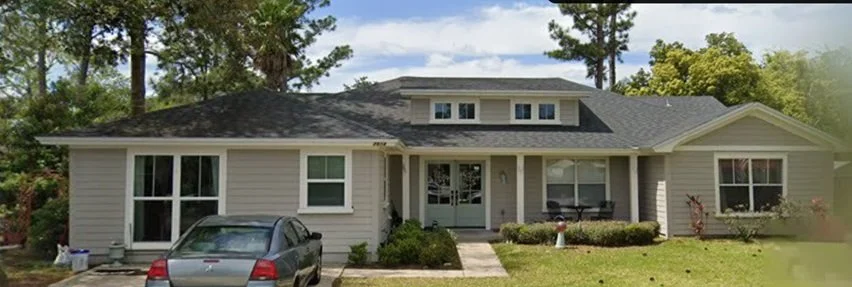
A two-story house with a stone facade and white trim, featuring an upstairs balcony with white railings, a beige stucco wall, a garage door, and a large pine tree in the background under a partly cloudy blue sky.
Front view of a suburban house with a driveway, parked car, and well-maintained lawn with shrubs and trees.
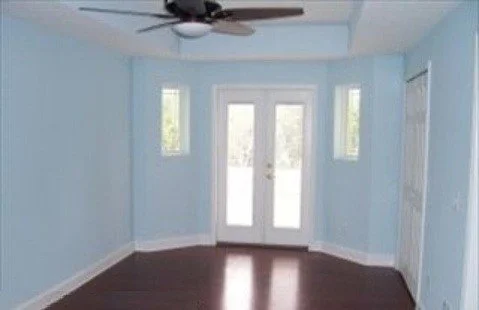
Empty light blue room with double doors leading outside, ceiling fan, and windows
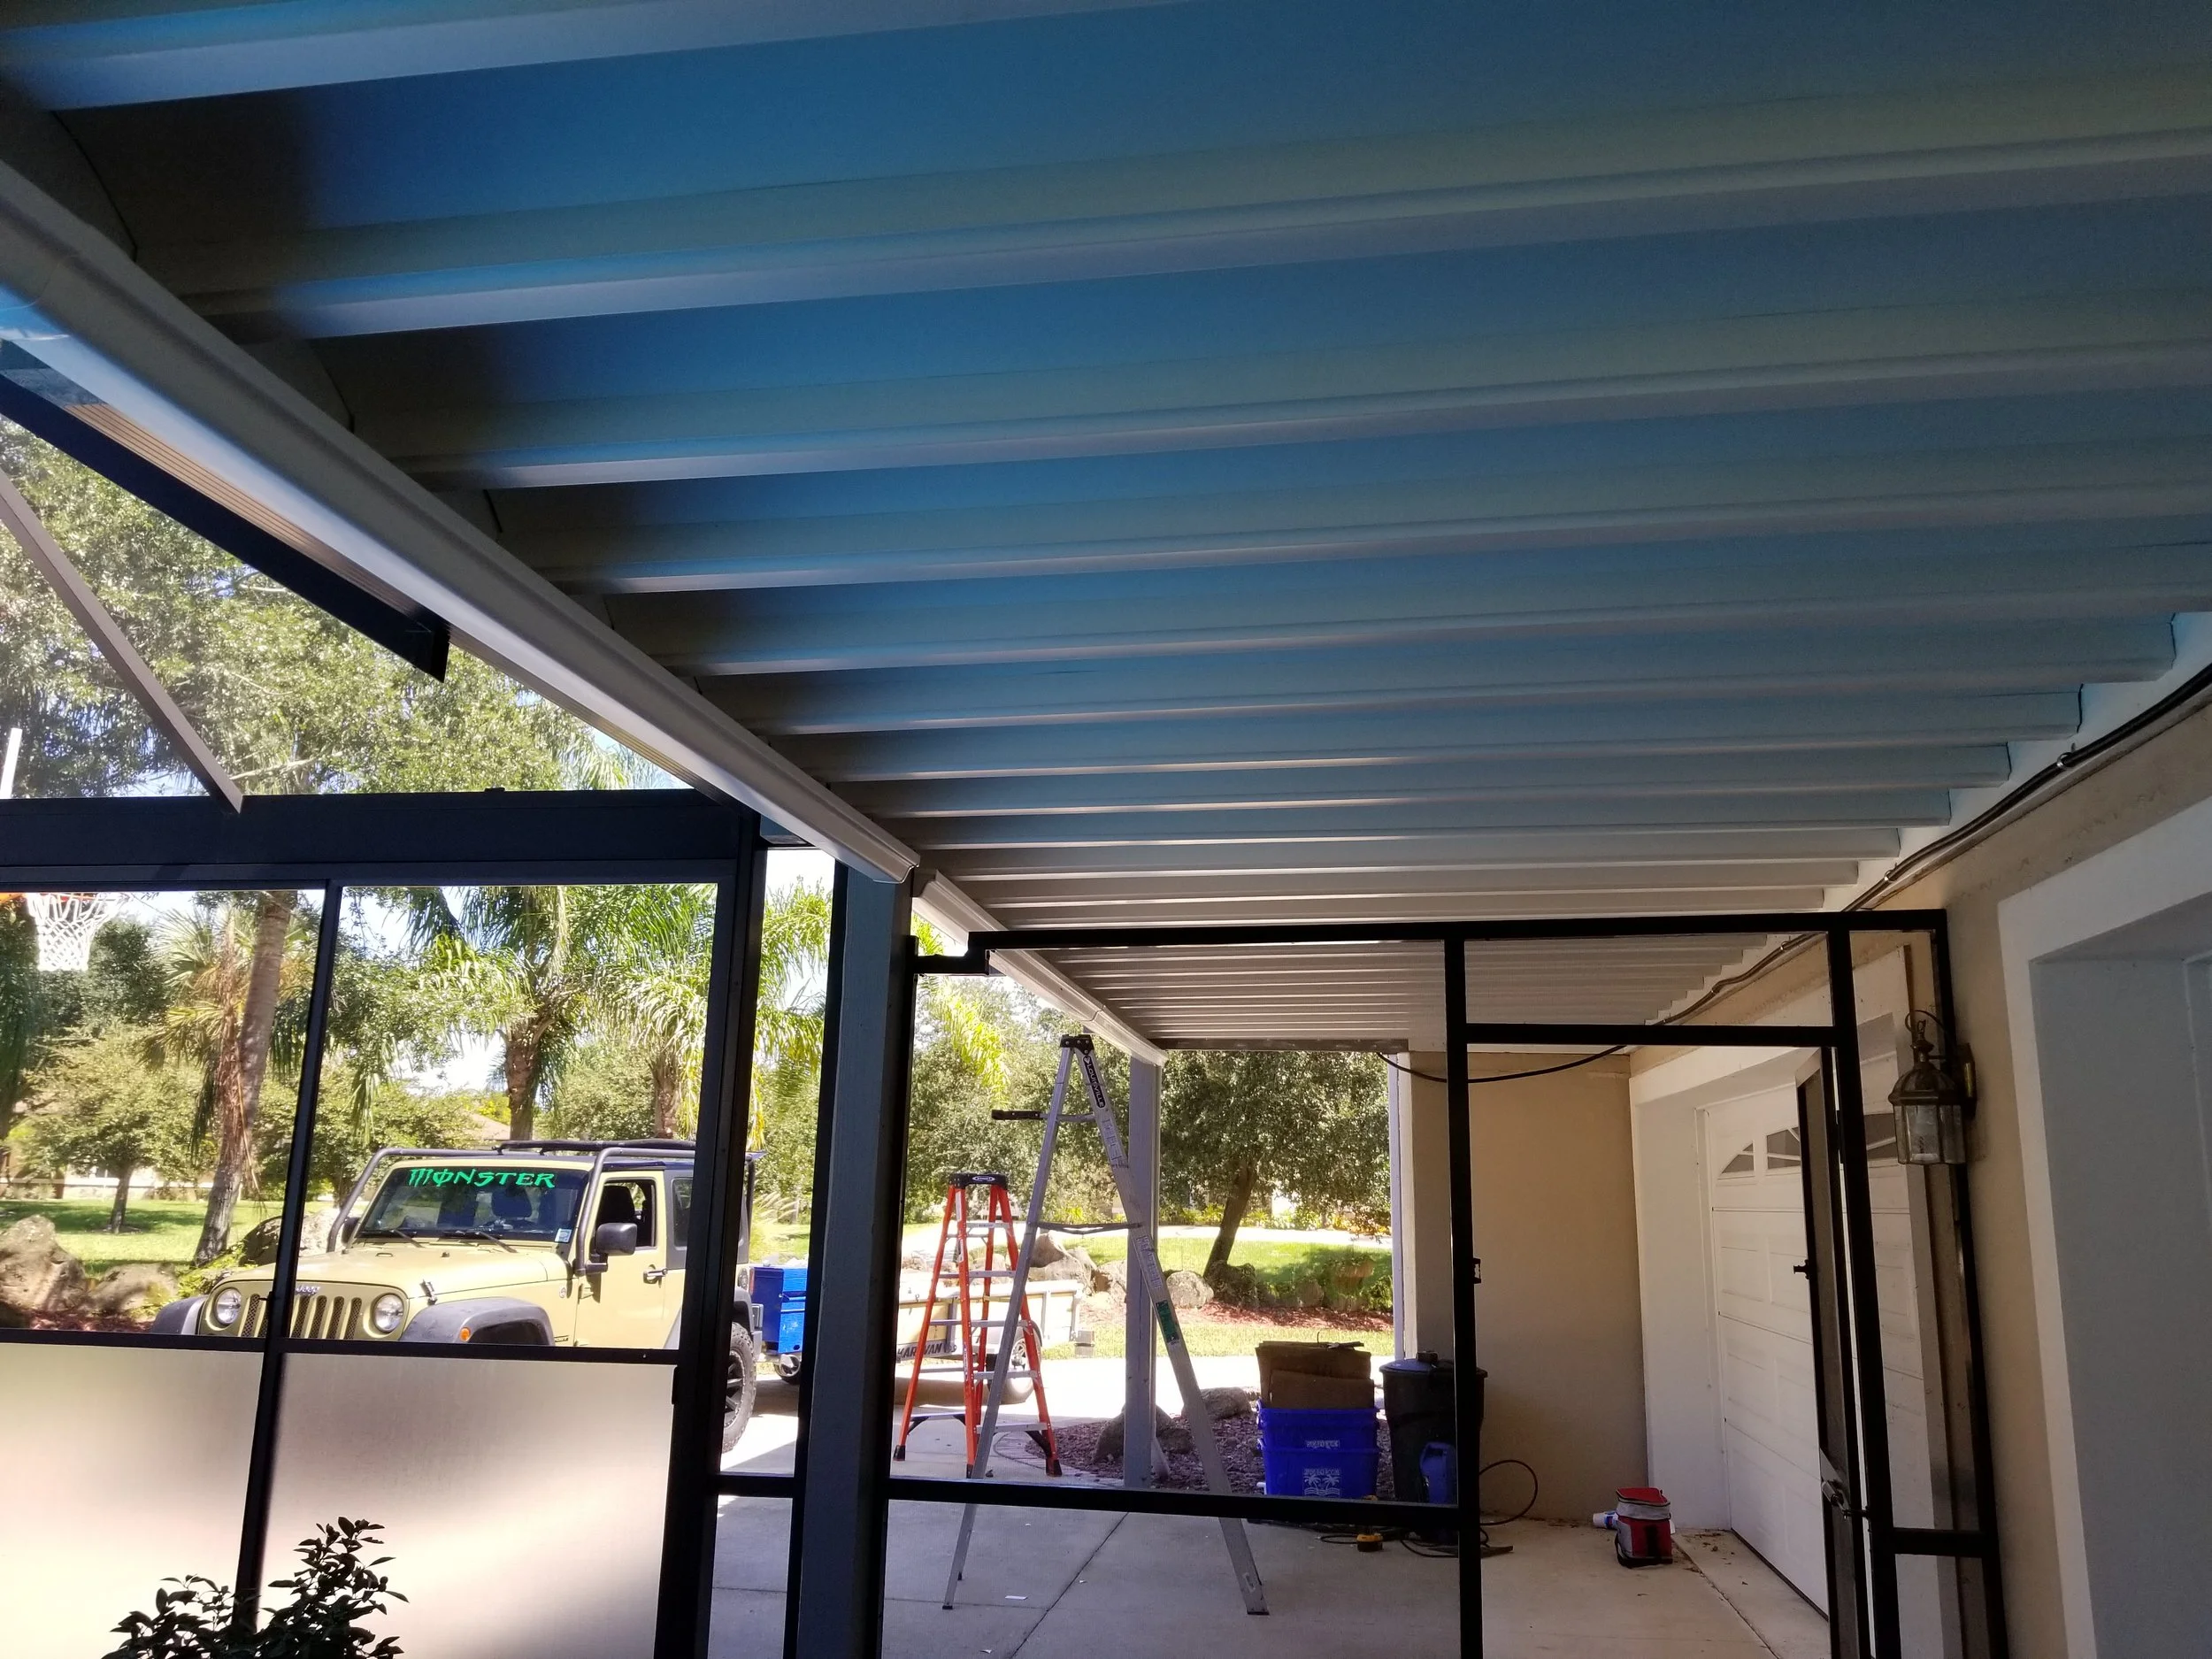
A view from inside a garage looking out through an open doorway. Outside, a beige Jeep Wrangler with a green 'Monster' sticker on the windshield parked on a driveway, surrounded by trees and greenery. Inside the garage, various tools and supplies, including a ladder and buckets, are visible.
A white house surrounded by trees with a front yard and a small porch.

1930s Home Restoration & Rear Addition

Complete gut renovation, rear addition, and full exterior remodel transformed this aging home into a modern living space while preserving its original architectural character. From structural repairs and new building systems to updated finishes and curb appeal enhancements, this project delivered a true whole-house transformation.
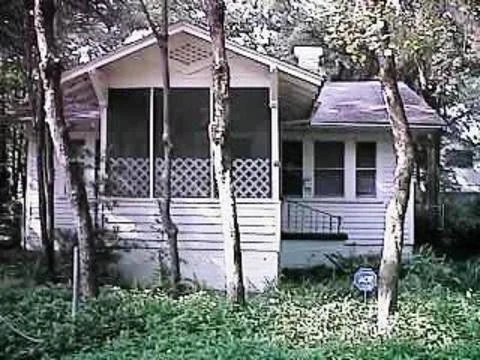
A small house with a screened porch, surrounded by trees and greenery.

3-Story Custom Home

Custom-built three-story residence featuring elevated living areas, covered balconies, open interior spaces, large windows, garage-level access, and durable exterior finishes. Designed for coastal-style living with comfort, function, and curb appeal in mind.
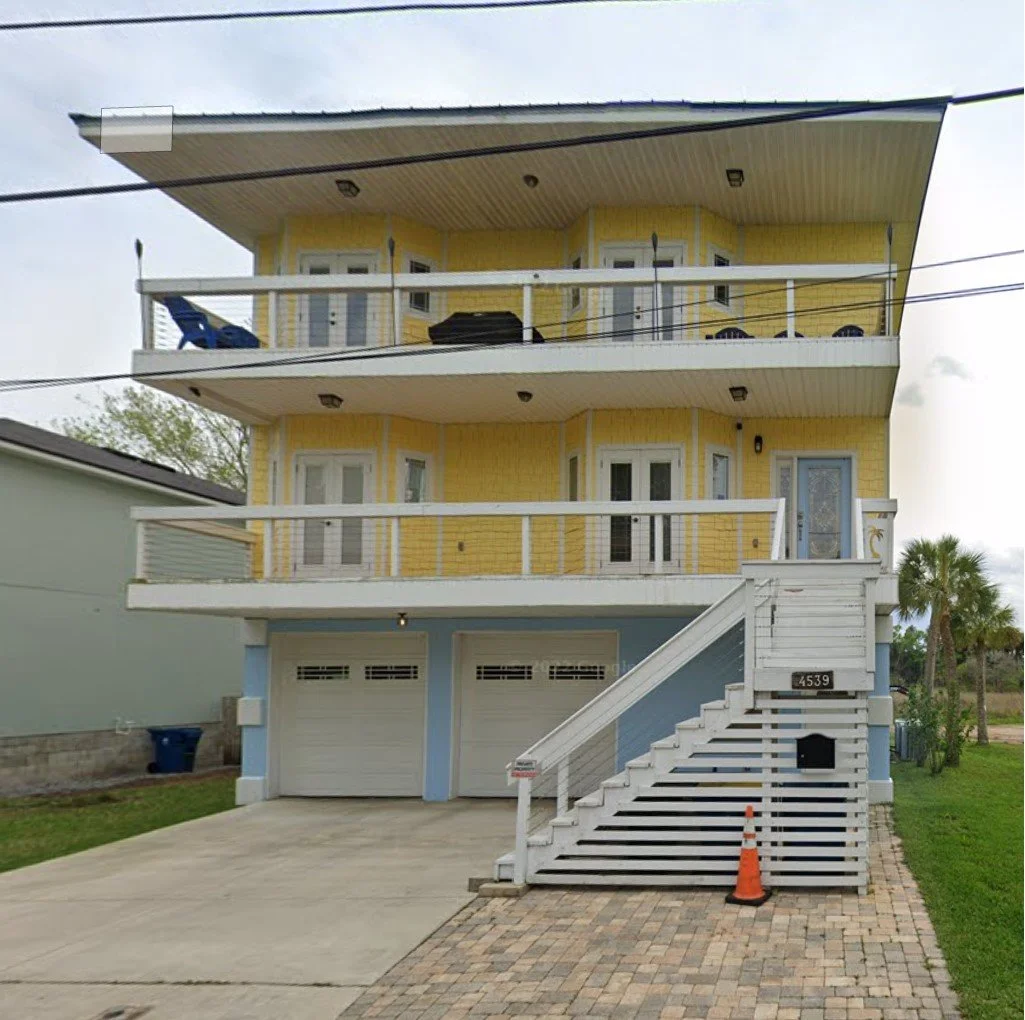
3 Story Custom Home
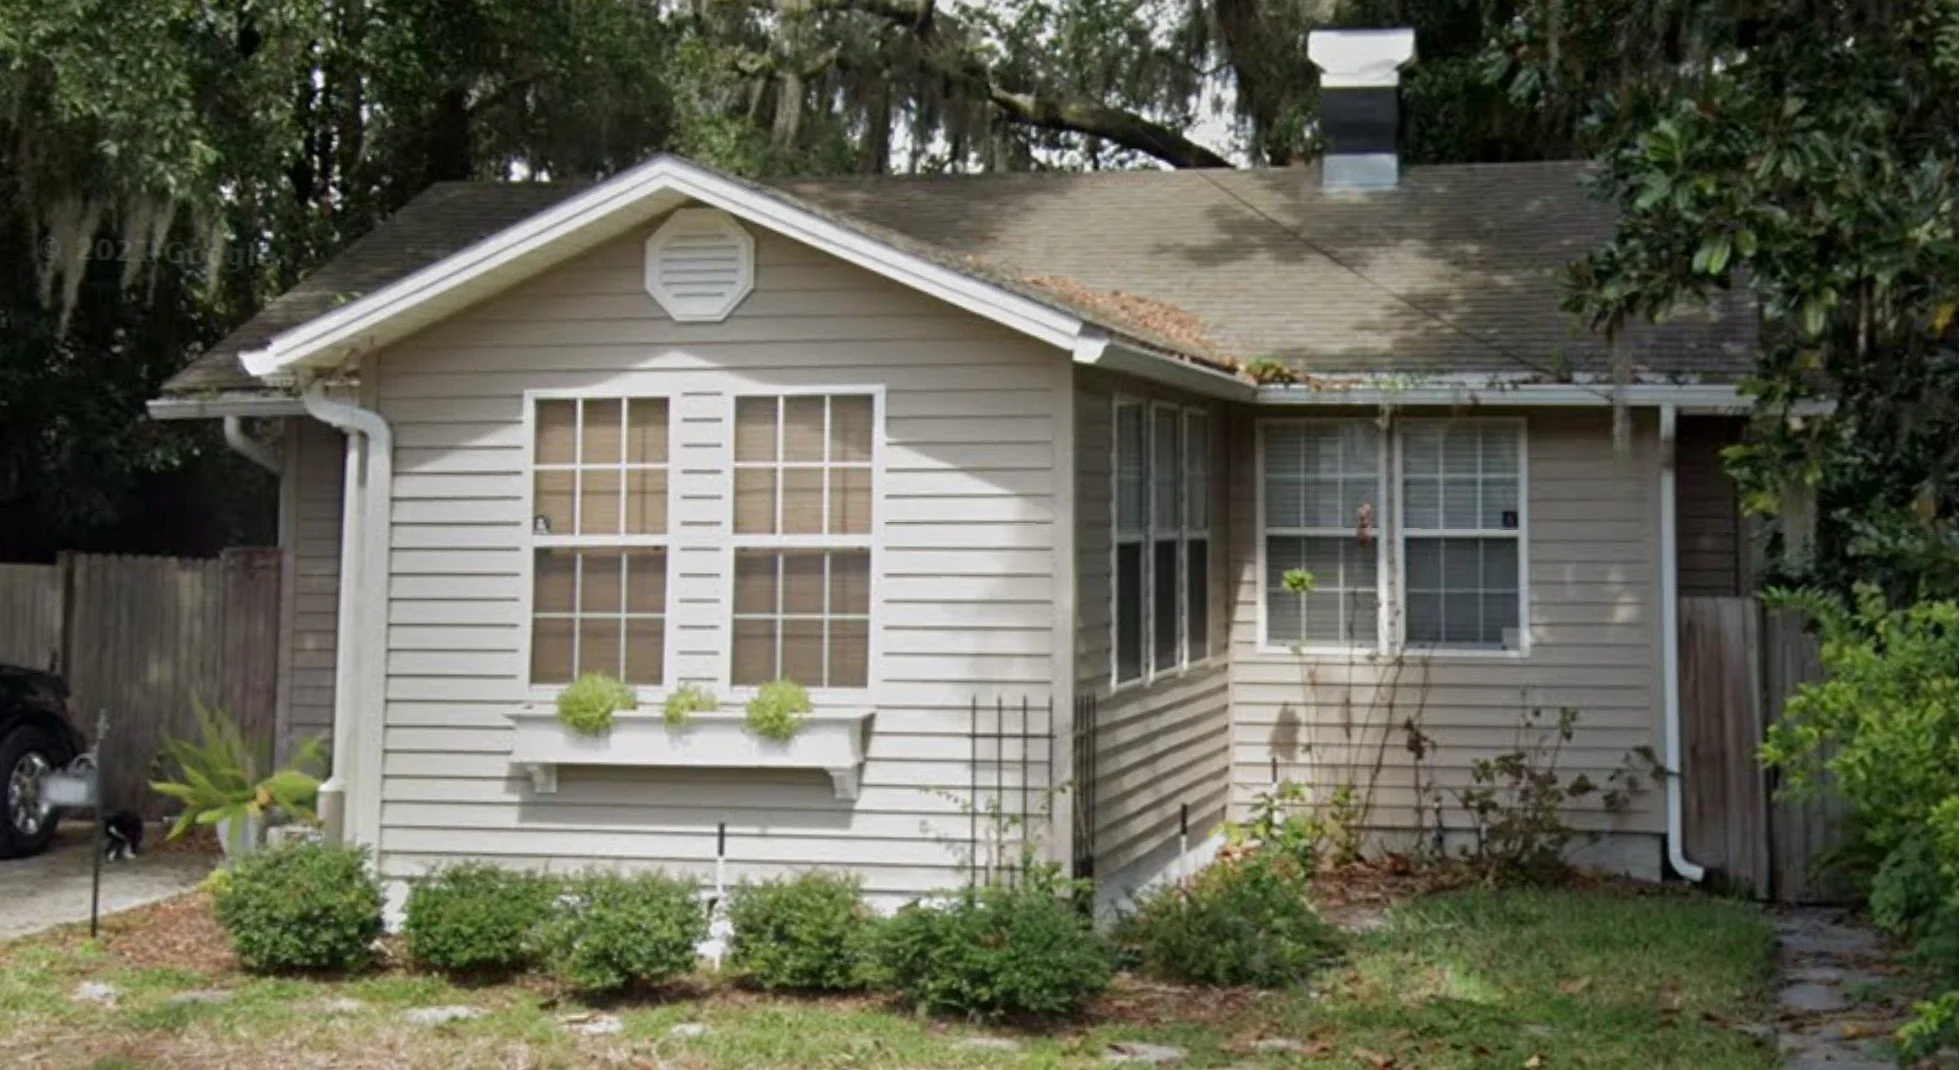
A two-story beige house with multiple windows, a sloped roof with some overgrown leaves, surrounded by a garden with bushes, and trees in the background.
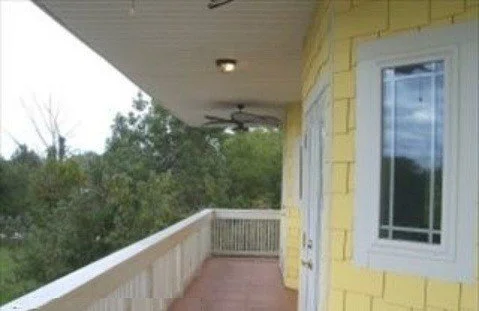
A view of a balcony with a yellow house exterior, white window, railing, and trees in the background.
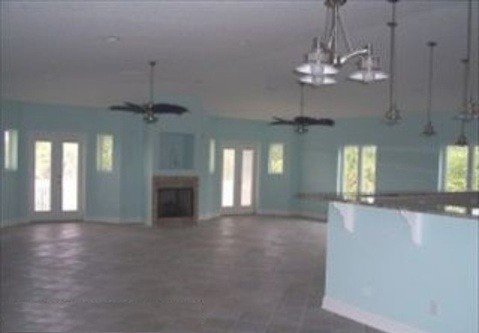
Empty living room with multiple windows and a fireplace, ceiling fans, and a partial kitchen counter visible.

Custom Elevated Deck & Stair System

This elevated deck was designed to extend the home's living space outdoors while providing safe and convenient backyard access. The finished project combines structural integrity, functionality, and attractive design to create the perfect setting for outdoor enjoyment.
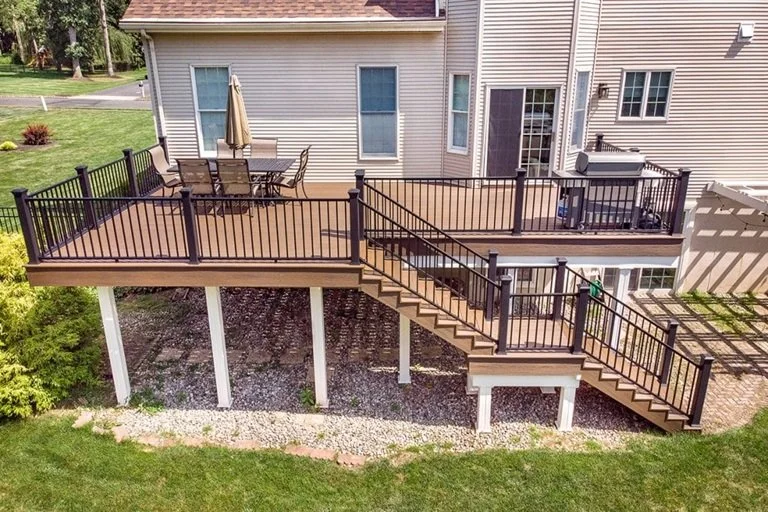
Backyard with wooden deck and metal railing stairs leading down to grass and gravel area, attached to a beige house with multiple windows and sliding glass door.